

Project: Kitchen
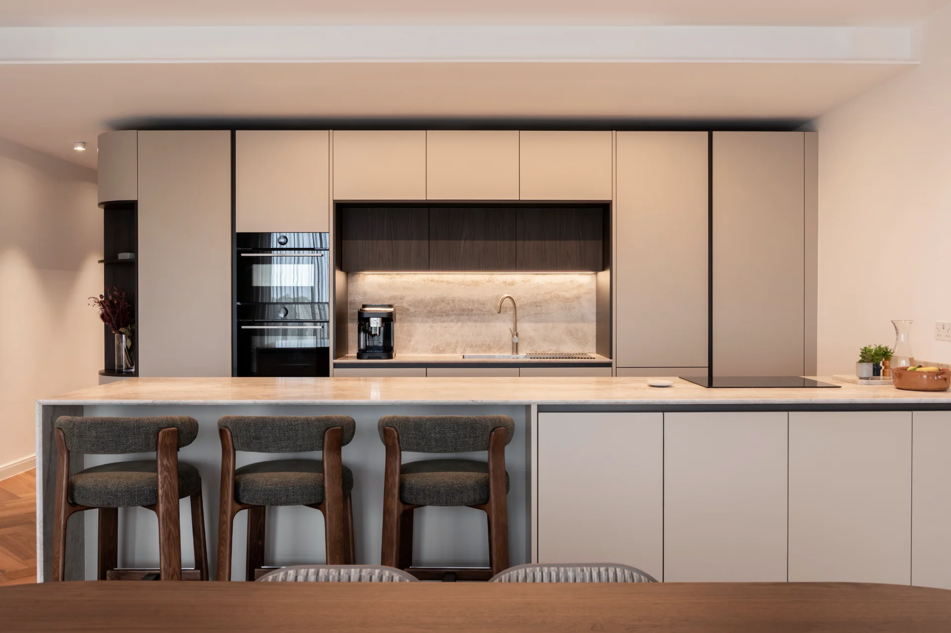
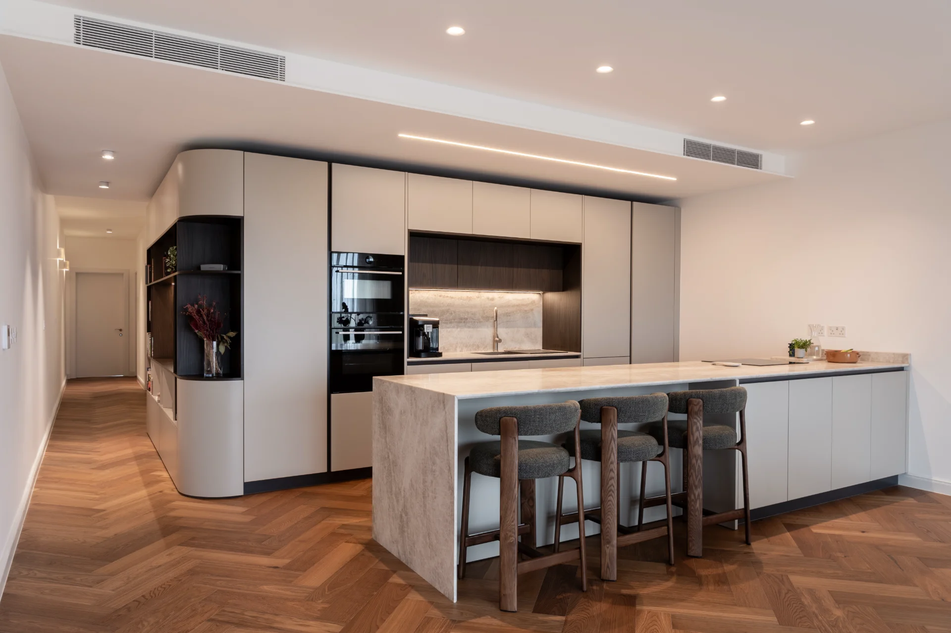
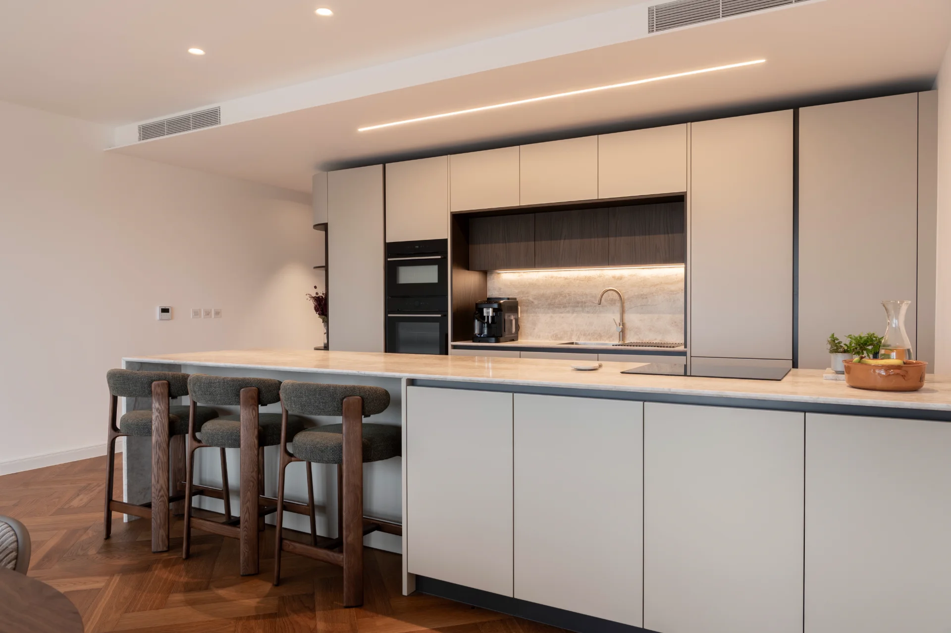
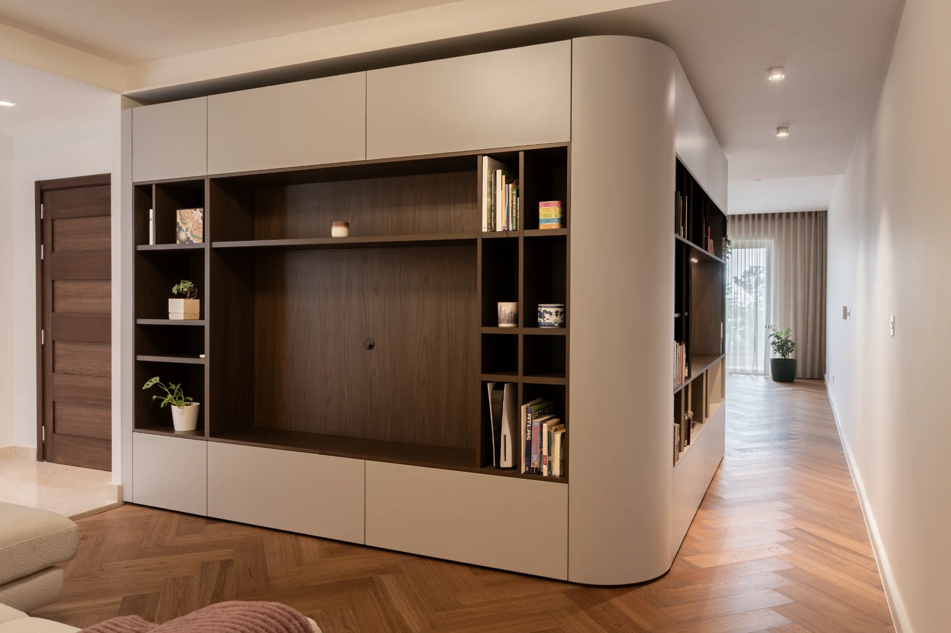
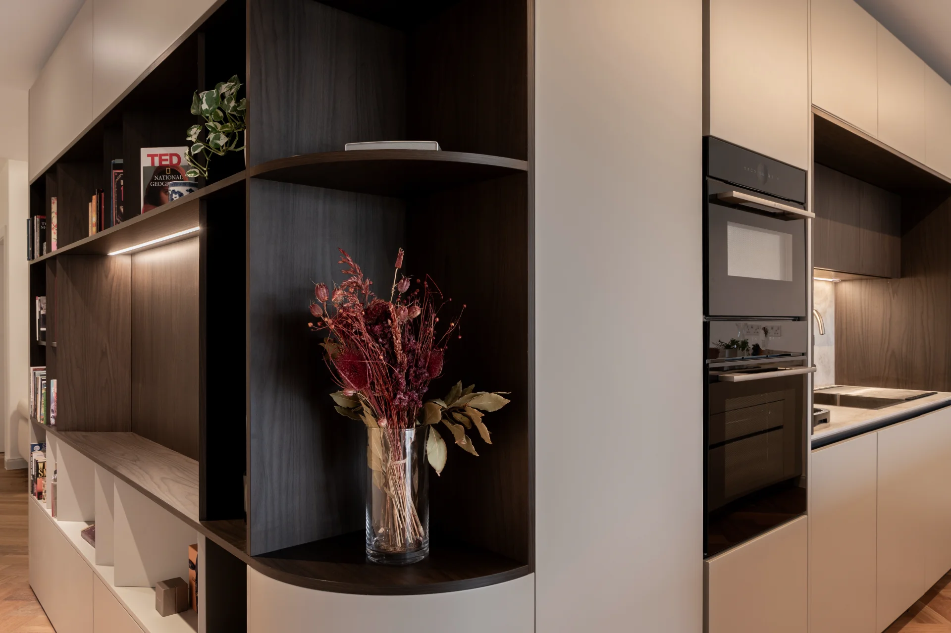
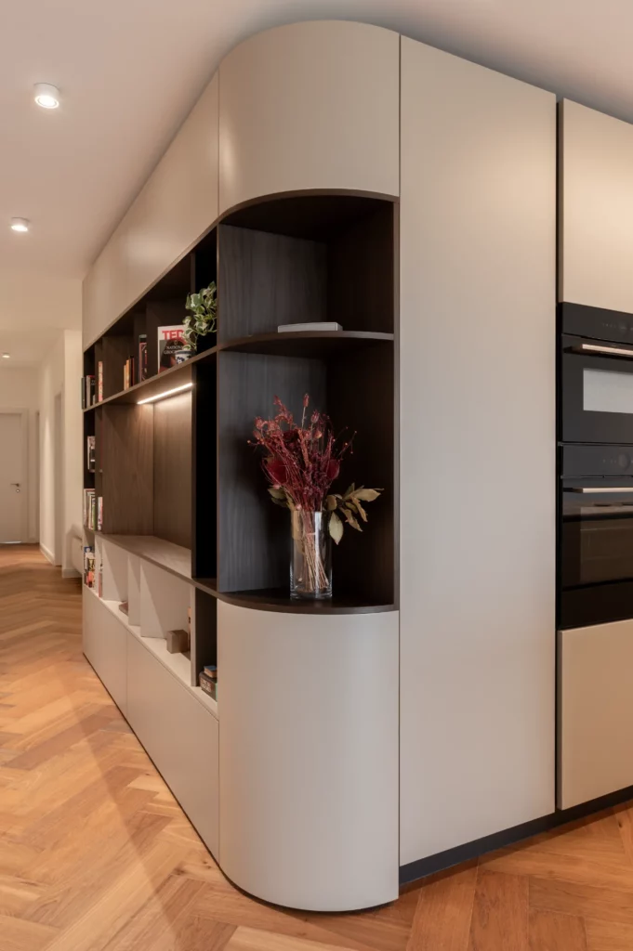
“We approached DARI with a detailed interior vision, including a kitchen, island, TV unit, and library, all designed to create a seamless, made-to-measure result. The project involved a variety of intricate design features, combining contemporary detailing with more traditional elements, all delivered with precision and attention to detail by the DARI team.
Throughout the process, the DARI team demonstrated excellent communication, craftsmanship, and commitment to achieving the highest standard. During installation, a few refinements were identified to ensure every detail met the intended design vision. The team responded promptly and professionally, making the necessary adjustments and ensuring the final result was executed to perfection. The sales team, particularly Dave, were instrumental in coordinating the different aspects of the project and ensuring timely sign-off on technical drawings, helping everything stay on track for delivery. The installation team was equally professional, meticulous, and dedicated to achieving a flawless finish.
Post-installation, a small adjustment was required to two side panels near the sink to allow adequate space for the kitchen counter, which was handled efficiently and without complication. Overall, we are extremely happy with the outcome! The final result reflects the quality, precision, and attention to detail we were hoping for, and we would highly recommend DARI to anyone seeking high-quality interior solutions.”
Carl
The client had a clear vision for their kitchen: a spacious, natural oak design that felt seamlessly integrated into their home. However, they wanted to move away from the traditional peninsula layout while still keeping the kitchen’s placement as originally proposed by their architect. As the DARI team reviewed the floor plan with the client, we identified a unique challenge—the largest wall in the space was interrupted by a hallway in the middle. This meant that the kitchen layout needed to be carefully considered to maintain both functionality and aesthetics.
Additionally, the client wanted a concealed washing machine and tumble dryer within the kitchen, ensuring that practicality was not compromised. They also envisioned an island, but its placement had to be carefully planned to avoid obstructing access to the concealed hallway. Beyond functionality, the clients were drawn to a Japandi-style design—a blend of Japanese minimalism and Scandinavian warmth—but wanted to elevate the look by using oak veneer instead of laminate for a more natural feel. Since they love hosting, it was essential that the kitchen felt inviting and took full advantage of the natural light and landscape field views surrounding their home.
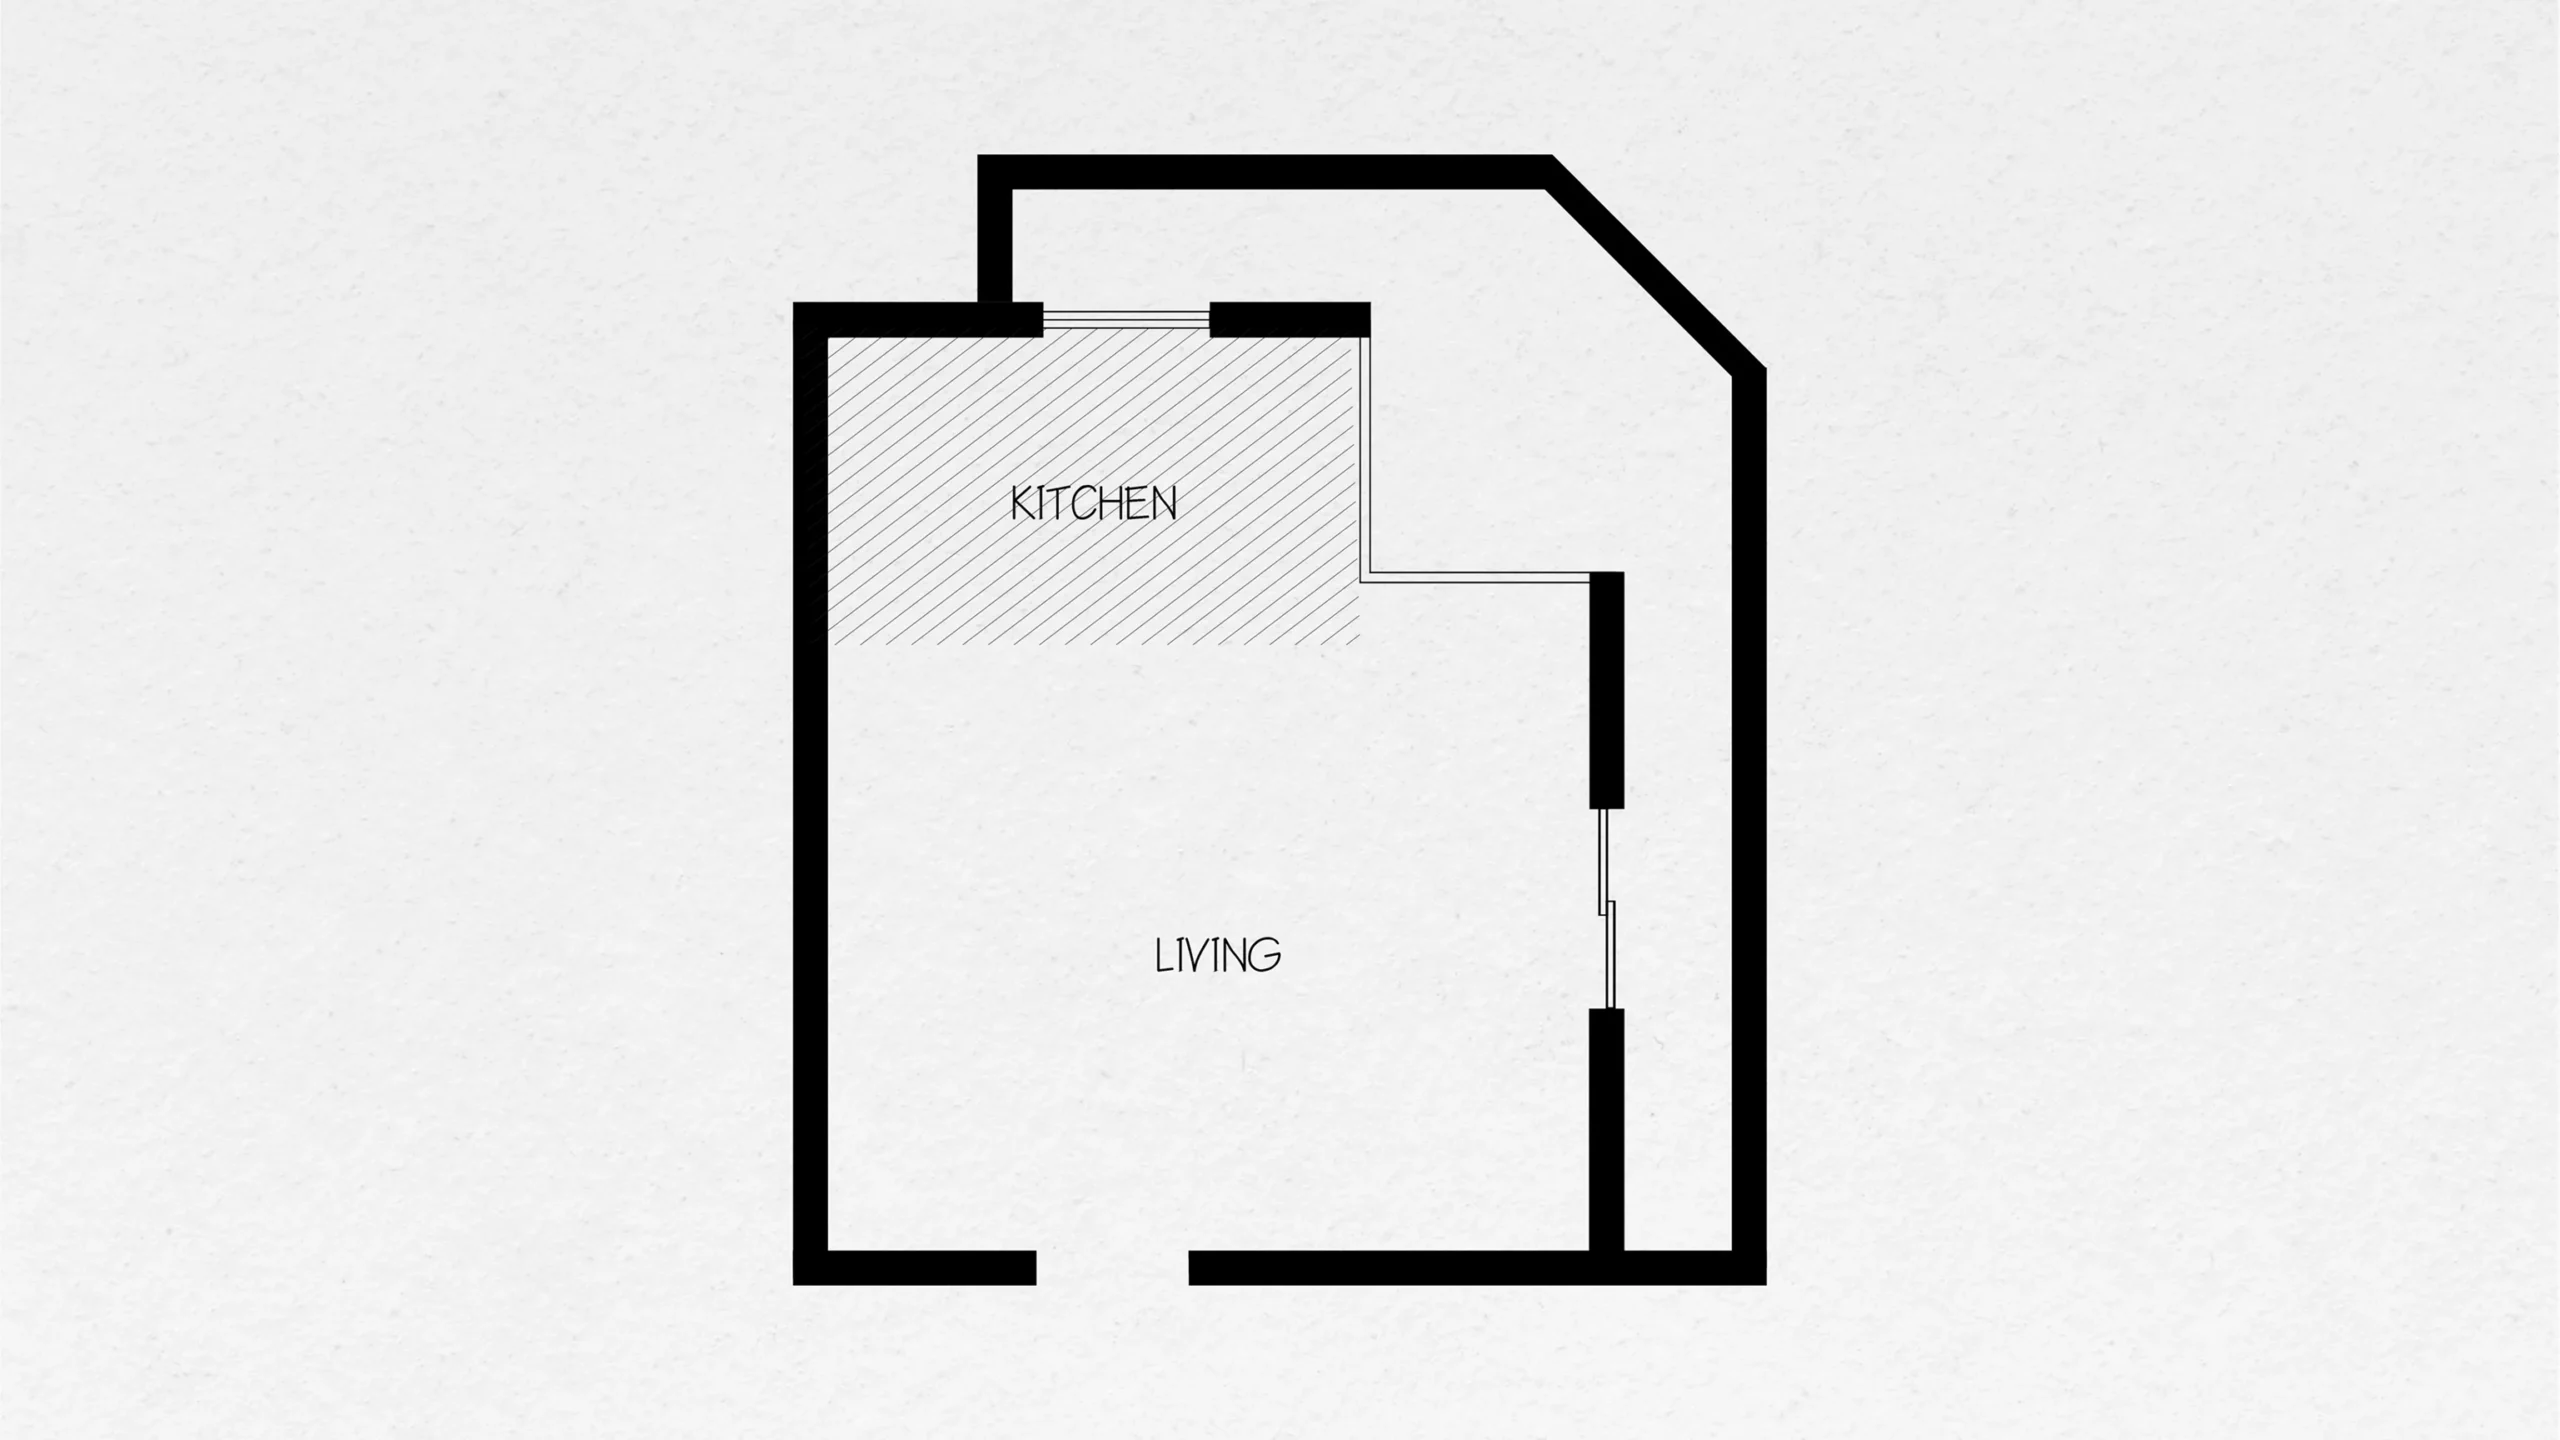
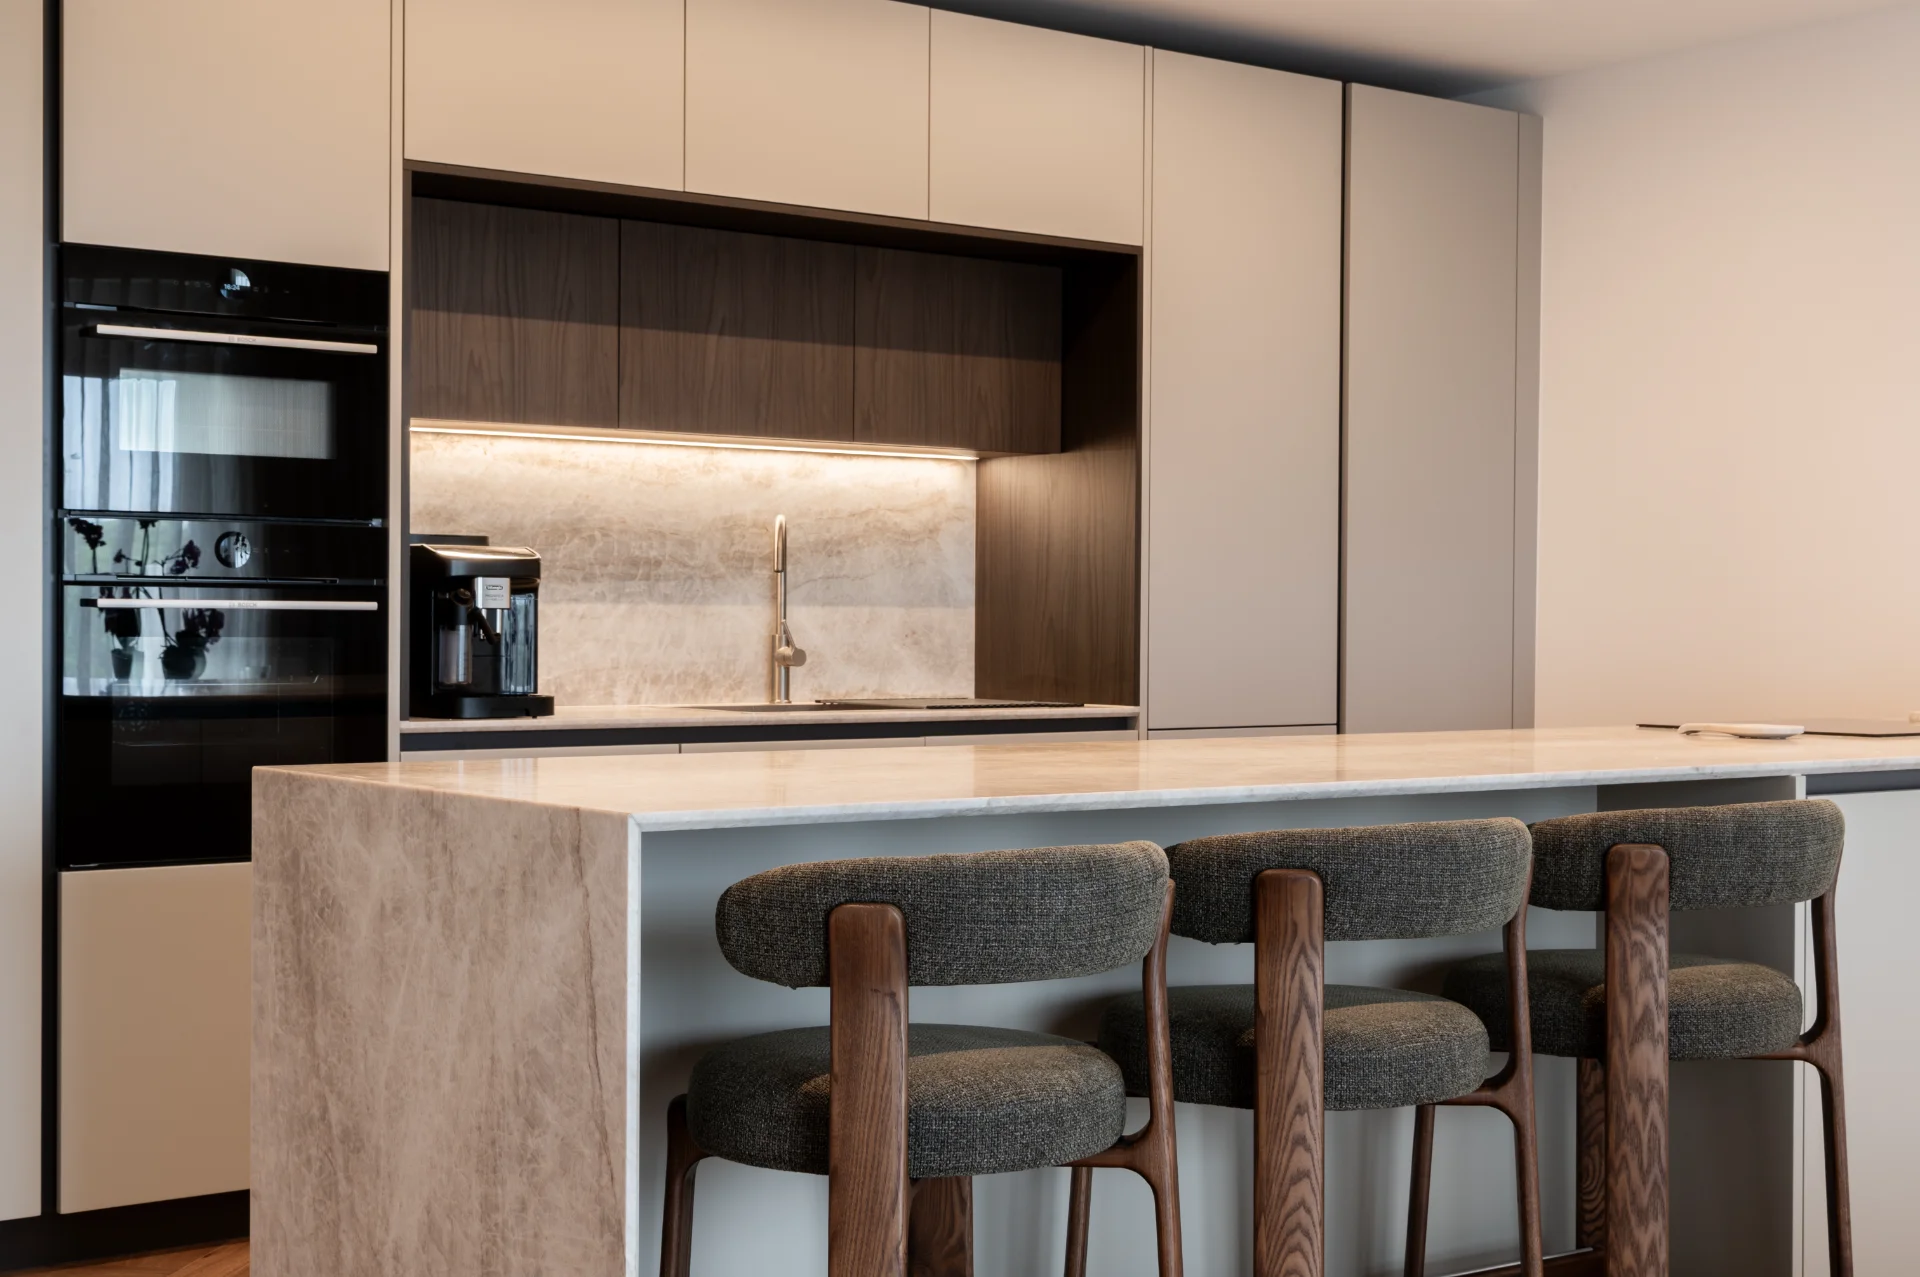
To create a seamless flow within the space, the DARI team proposed a pivot door to discreetly conceal the hallway, allowing for a more cohesive kitchen layout without compromising access to other areas of the home. The timing was ideal, as this pivot door feature had just been introduced in our collection, making it a perfect solution for this project. The kitchen design was carefully crafted to blend effortlessly with the surroundings, making it feel like it was designed exclusively for the space. The oak veneer was chosen to enhance the natural, warm aesthetic the clients envisioned, aligning beautifully with the clients’ style.
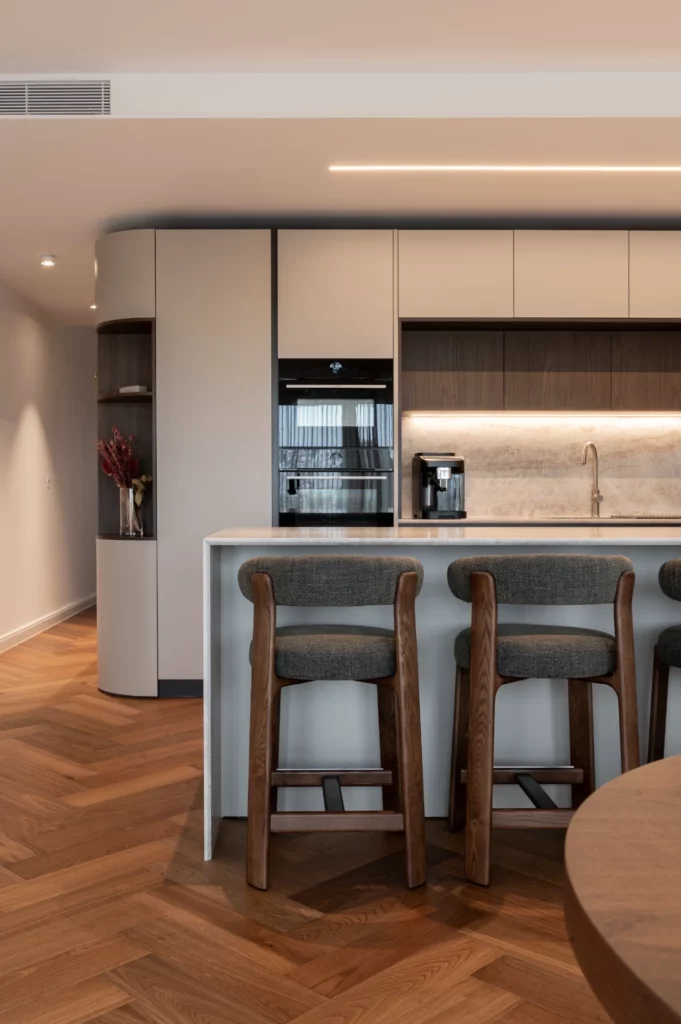
The island placement was meticulously planned, ensuring it remained a central feature without obstructing movement or the entrance to the hidden hallway. Thoughtful layout adjustments allowed for all the client’s storage needs to be met, including the concealed washing machine and tumble dryer, keeping the space visually clean and uncluttered.
The final kitchen seamlessly blended natural materials with a modern yet warm aesthetic, perfectly embodying the Japandi-inspired design the client desired. The oak veneer added a sense of understated luxury while maintaining a welcoming atmosphere. With natural light streaming in and highlighting the warm wood tones, the space felt open, airy, and perfectly connected to the home’s stunning views. The pivot door not only served as a functional solution for concealing the hallway but also contributed to the kitchen’s cohesive and streamlined design, subtly separating the sleeping quarters from the open-plan area.
The result was a showstopping yet functional kitchen that became the heart of the home—one that not only met but exceeded the client’s vision, creating a warm, inviting space for hosting and everyday living.
Interested in seeing more? Get in touch and we'll walk you through the rest!
Address
Opening Hours
Get Directions